Unveiling Cairo’s Mashrabiyya
Overview
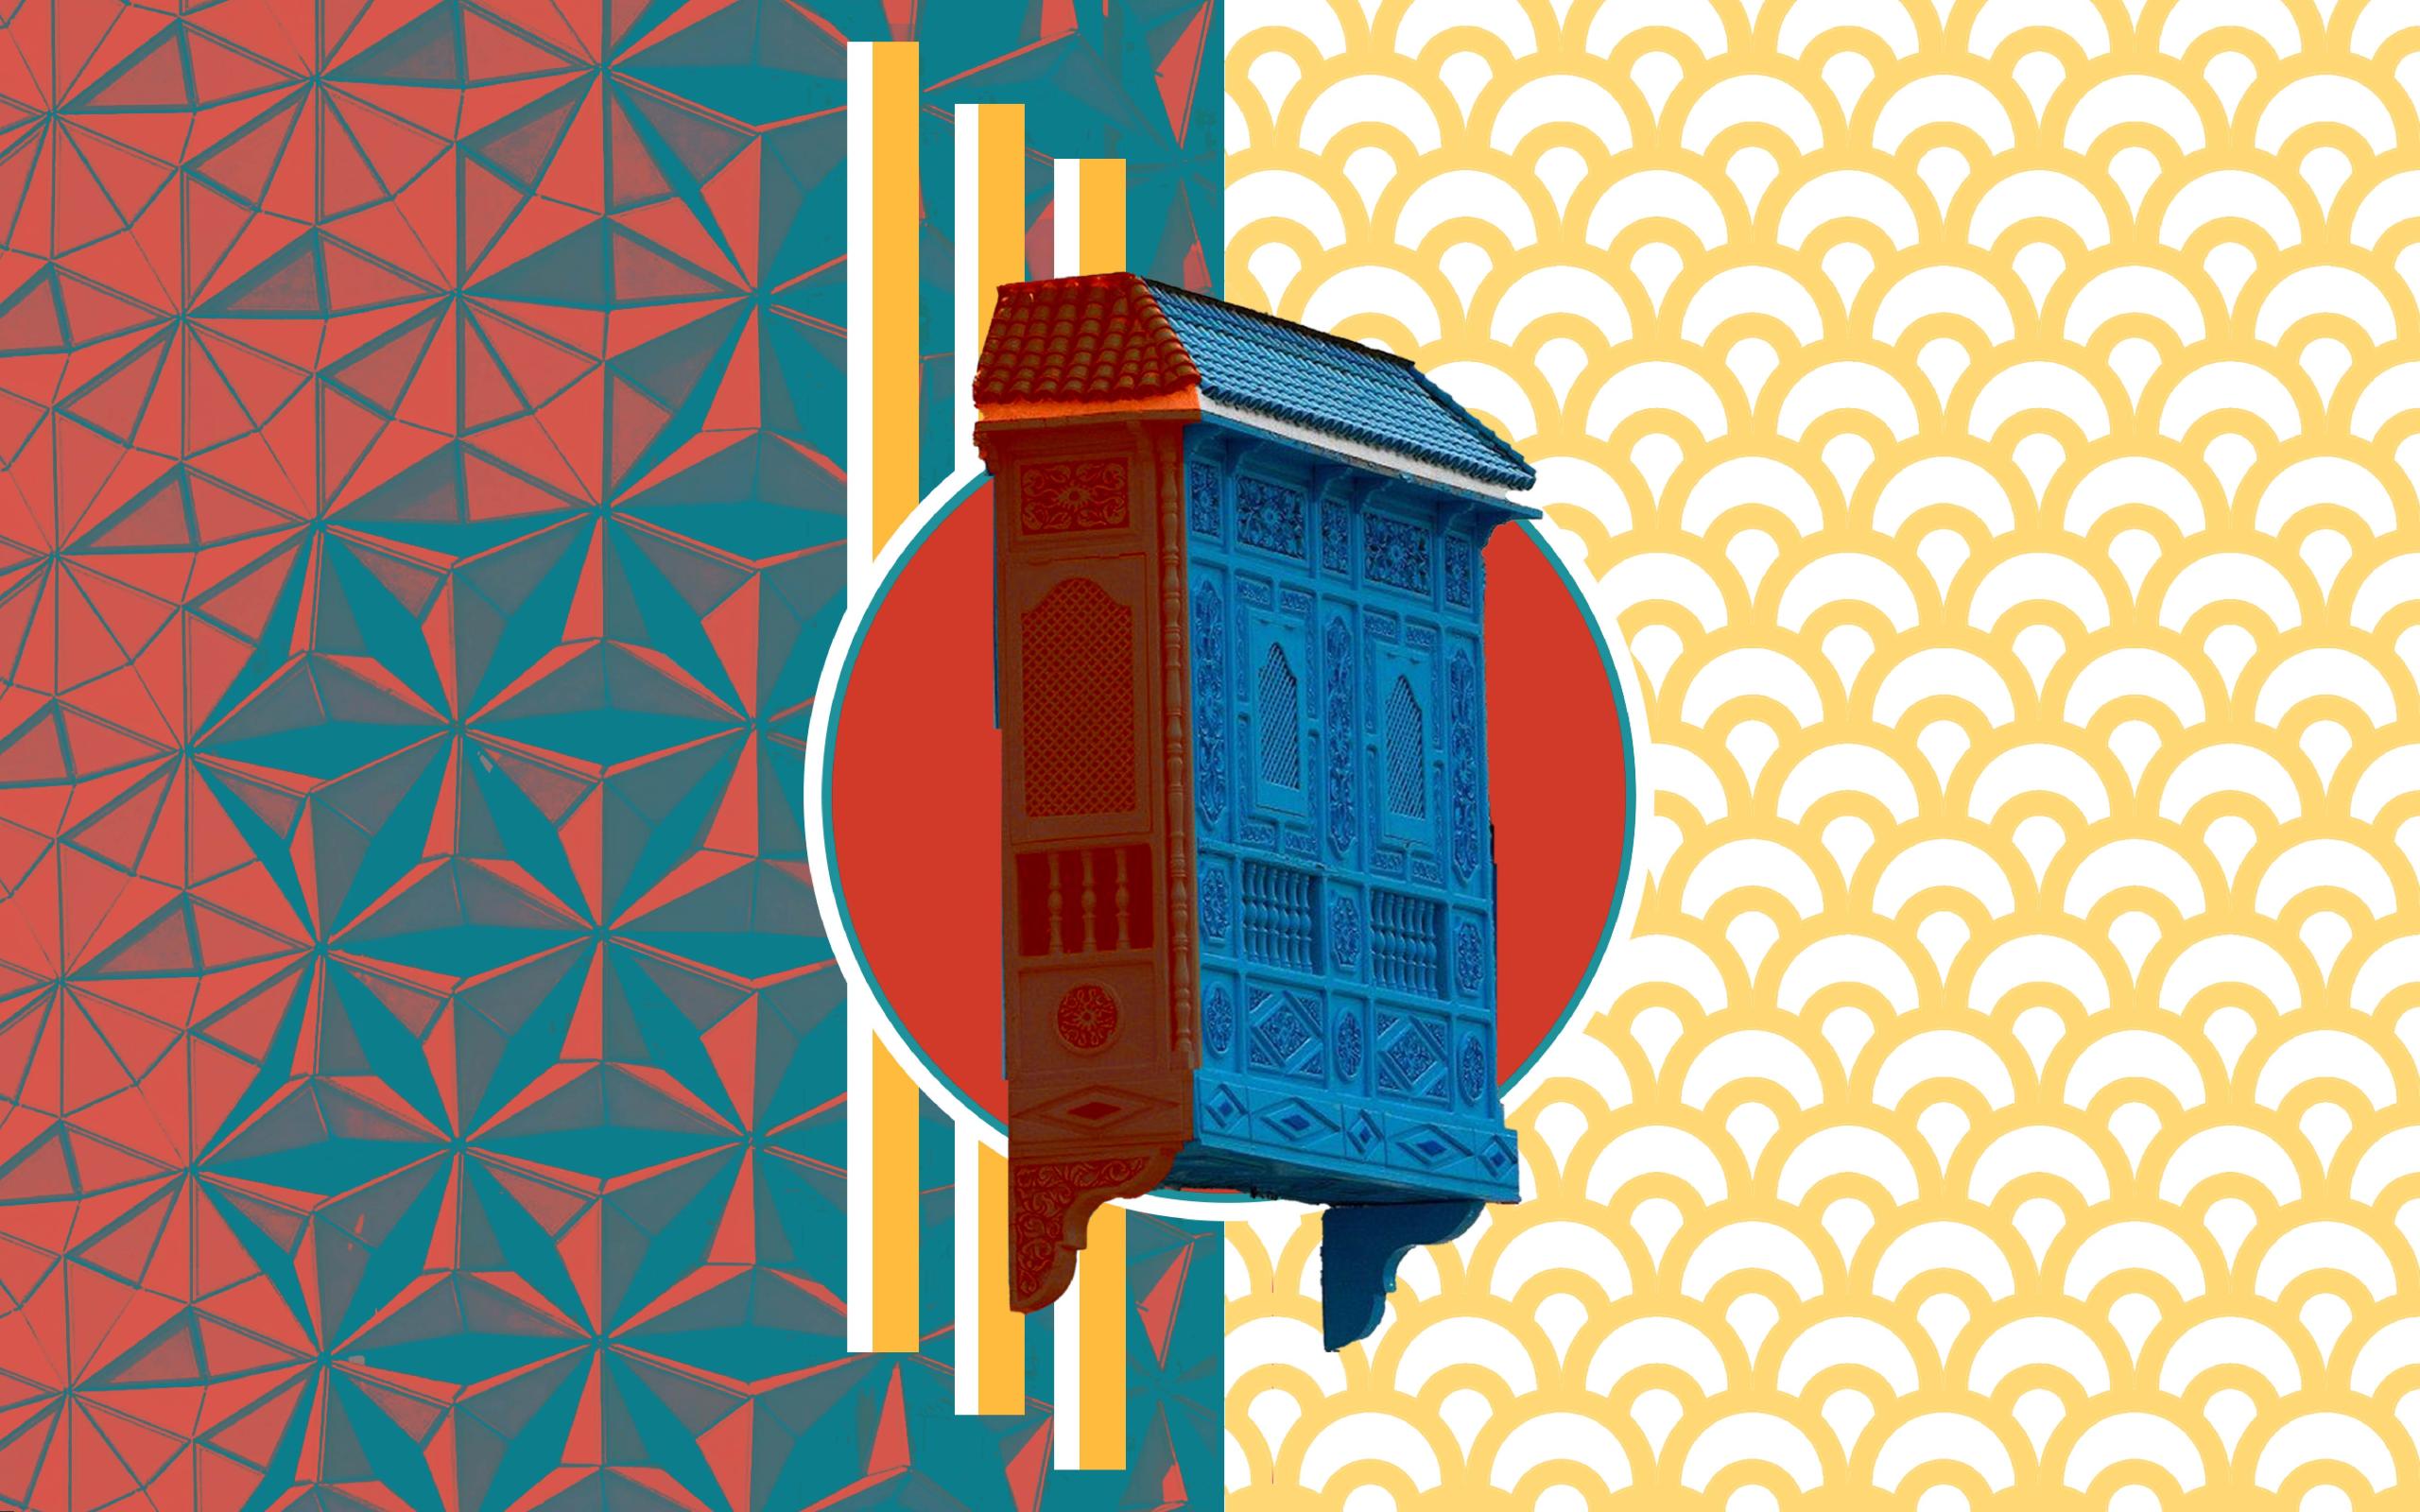
Description
This article explores historic projecting screens, made of turned wood, used to cover the windows of Islamic houses. Their composition allowed for sufficient ventilation and the lighting of domestic spaces without exposing the inhabitants to neighbours or passersby on the streets. Traditional clay water jars were often placed within these screens as a natural cooling system; this feature suggests a possible origin of the name “Mashrabiyya,” which stems from the Arabic word sharab, meaning to drink.
Travel guidebooks and journals describing the façades of Historic Cairo and Mdina in Malta mention a common ornament: the significant mashrabiyya windows. This architectural archetype developed artistically mostly during the Mamluk period (1250–1517 CE), although its initial construction dates back to the Tulunid era (868–905 CE). It also spread geographically, from Peru to India and from Spain to Sudan. The term later deviated from one language to another whilst remaining Mashrabiyya in Egypt and Levantine countries. It is more commonly called Barmaqli in Maghreb countries, Mushabek in Iran, Rawshan in the Gulf countries, and Cumba in Turkey. The etymology of the Arabic name gives us a hint as to one of its various functions: “mashrabiyya” derives from the Arabic root sharab, “to drink,” which can be traced to the screen’s relation with water. A qulla, or “little jar,” was normally placed in the niche of the mashrabiyya to cool the air coming in from the outside. As for its Maghrebi designation, the name Barmaqli, of Ottoman origin meaning “grid” or “balustrade,” is itself inspired by the fingers of the hand. This is evident in the word’s etymology (parmak, meaning “finger”), as baluster designs from this period often mimicked the curves of a finger, causing the balustrade to resemble a hand.
The origin of the word “mashrabiyya” also indicates its principal material, suggesting it might come from the type of wood called musharrab, which is known for its resistance to the sunlight’s heat. Mastered in Egypt, the fine production technique called wood turnery shows the stylised connection between mortise and tenon to form aesthetic wooden lattices and create interesting patterns. Another Egyptian distinction is the rectangular shape and form of the mashrabiyya window, in contrast to the Libyan mashrabiyya, which tends to be semi-cylindrical. In Maghreb countries, mashrabiyyas are often painted over in accordance with the surrounding architectural style, while in Egypt and the Levant they maintain their natural wooden colour. Overall, they differ depending on the variety of arabesque, the number of pieces of turned wood per square yard, and the width of the balusters. Indeed, a few mashrabiyya patterns have been identified according to their regional belonging. For example, a very common mashrabiyya pattern we find in Egypt is the Maymuni pattern (known for its square connectors and cylindrical sections) as well as the Sihrigi pattern (featuring vertical turned wood units with rectangular ends). Usually, the patterns used for the mashrabiyya vary and take on different geometrical forms, but in most countries they are also embellished with Arabic calligraphy, including the name “Allah” or the basmala, thereby creating a visual sense of belonging to the Islamic world, or Ummah.
The mashrabiyya, from the Tulinid era to the Mamluk period, evolved in response to Middle Eastern social norms and environmental conditions. Firstly, the mashrabiyya catered to the Islamic culture of privacy and the separation between the private and public spheres. It offered a special intimacy in harem rooms, allowing women inside to watch without being seen. Secondly, it was essential for the Middle Eastern climate, as it balanced natural light and ventilation and cooled interiors via the water from the jars placed within its niches. A documented example of the practical use of mashrabiyyas in Historic Cairo’s domestic monuments is that of the Gamal al-Din al-Dhahabi Palace, established in 1637 and located in Al-Darb al-Ahmar district. The owner, a renowned merchant, benefited from the exterior mashrabiyya offering a view of the street-market, which allowed him to privately monitor his business. Although it is quite rare to find mashrabiyyas facing the streets—aligning with the generally inward orientation of Islamic architecture towards the sahn (courtyard)—their presence in Egypt extends beyond private palaces in Cairo. Traditionally, mashrabiyyas were also incorporated into wikalas (caravanserais), as well as mosques and Coptic churches. Furthermore, the artistry of the turn-wood panels lived on as a decorative pattern for domestic furniture, extending beyond their use in windows.
In the early nineteenth century, the Ottoman Wali of Egypt, Muhammad ‘Ali, banned the construction of further mashrabiyyas, preferring the importation of an Italianate–Ottoman style. This measure was undertaken as part of his Western reforms, which drastically changed Cairo’s urban landscape. Nevertheless, despite often being perceived as overly decorative by the Western gaze, the mashrabiyya deeply fascinated Orientalists. It grew prevalent in Orientalist literature and art, which frequently depicted the recurring theme of “the mystery of the Orient.” In response to the demands of a twentieth-century Western audience, Orientalist works drew parallels between mashrabiyyas, the Arab Muslim woman’s veil, and the inaccessible mysteries of the harem. The popular archetype of the “undiscovered culture” spurred the evolution of the mashrabiyya design for use in the Western world, transforming it into tall folding screens for room separation rather than its original function as a window insert.
Nowadays, the mashrabiyya remains an inspiration for contemporary architects. Its sustainable quality was recently brought to light, causing a revival in various monuments all over the world, such as the innovative application of mashrabiyya screens in the architecture of Al-Bahr Towers in Abu Dhabi. In this design, photovoltaic panels, augmented by two thousand umbrellas, detect the intensity of light and respond accordingly, adjusting temperature and lighting settings as needed.
References
Bibliography
Alothman, Hiba. 2017. An Evaluative and Critical Study of Mashrabiya: In Contemporary Architecture. LAP Lambert Academic Publishing.
Dobrowolski, Jarosław. 2001. The Living Stones of Cairo. American University in Cairo Press.
Mohamed, Jehan. 2015. The Traditional Arts and Crafts of Turnery or Mashrabiya. M.A. Thesis, Rutgers University, Camden Graduate School. https://rucore.libraries.rutgers.edu/rutgers-lib/47126/.
Kenzari, Bechir, and Yasser Elsheshtawy. 2006. “The Ambiguous Veil: On Transparency, the Mashrabiy’ya, and Architecture.” Journal of Architectural Education 56 (4): 17–25.
Marei, Laila Kamal. 2013. “Revival of Mamluk architecture in the 19th & 20th centuries.” M.A. Thesis, American University in Cairo, AUC Knowledge Fountain. https://fount.aucegypt.edu/etds/873/.
Mashrabieh (Oriel). Collection of the Bibliotheca Alexandrina Antiquities Museum. [Accessed November 28, 2025]. https://antiquities.bibalex.org/Collection/Detail.aspx?collection=42&a=939&lang=en
Sedky, Ahmed. 2009. Living with Heritage in Cairo: Area Conservation in the Arab–Islamic City.
Images
Image: Radwa Abdullah
Author
Arabic translation: Nehal Ayman Shallal
English copyediting: Nour Bahgat
Arabic copyediting: Reham Zein ELabdeen